
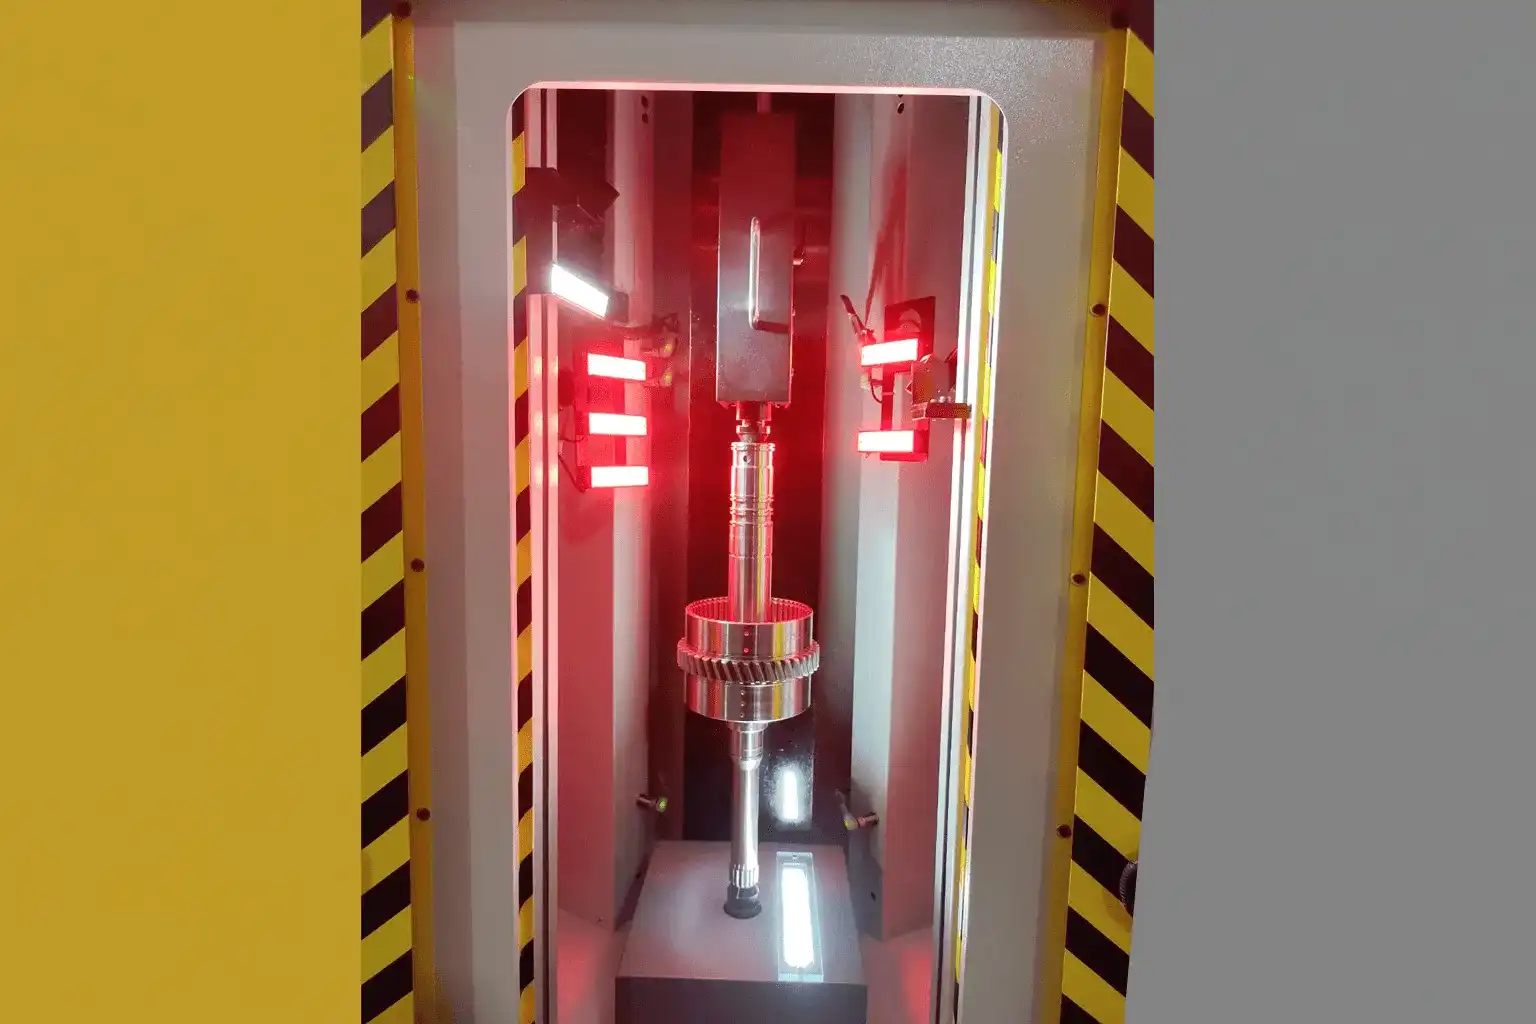
Gear Shaft Inspection Machines with Vision Measurement in Pune
Camera Vision Measurement for Gear Shaft Inspection
Solving Critical Measurement Challenges in Gear Shaft Inspection
In precision manufacturing, measuring minute parameters in gear shafts is one of the most challenging tasks. Even the smallest deviation can lead to performance issues, reduced efficiency, and product rejection.
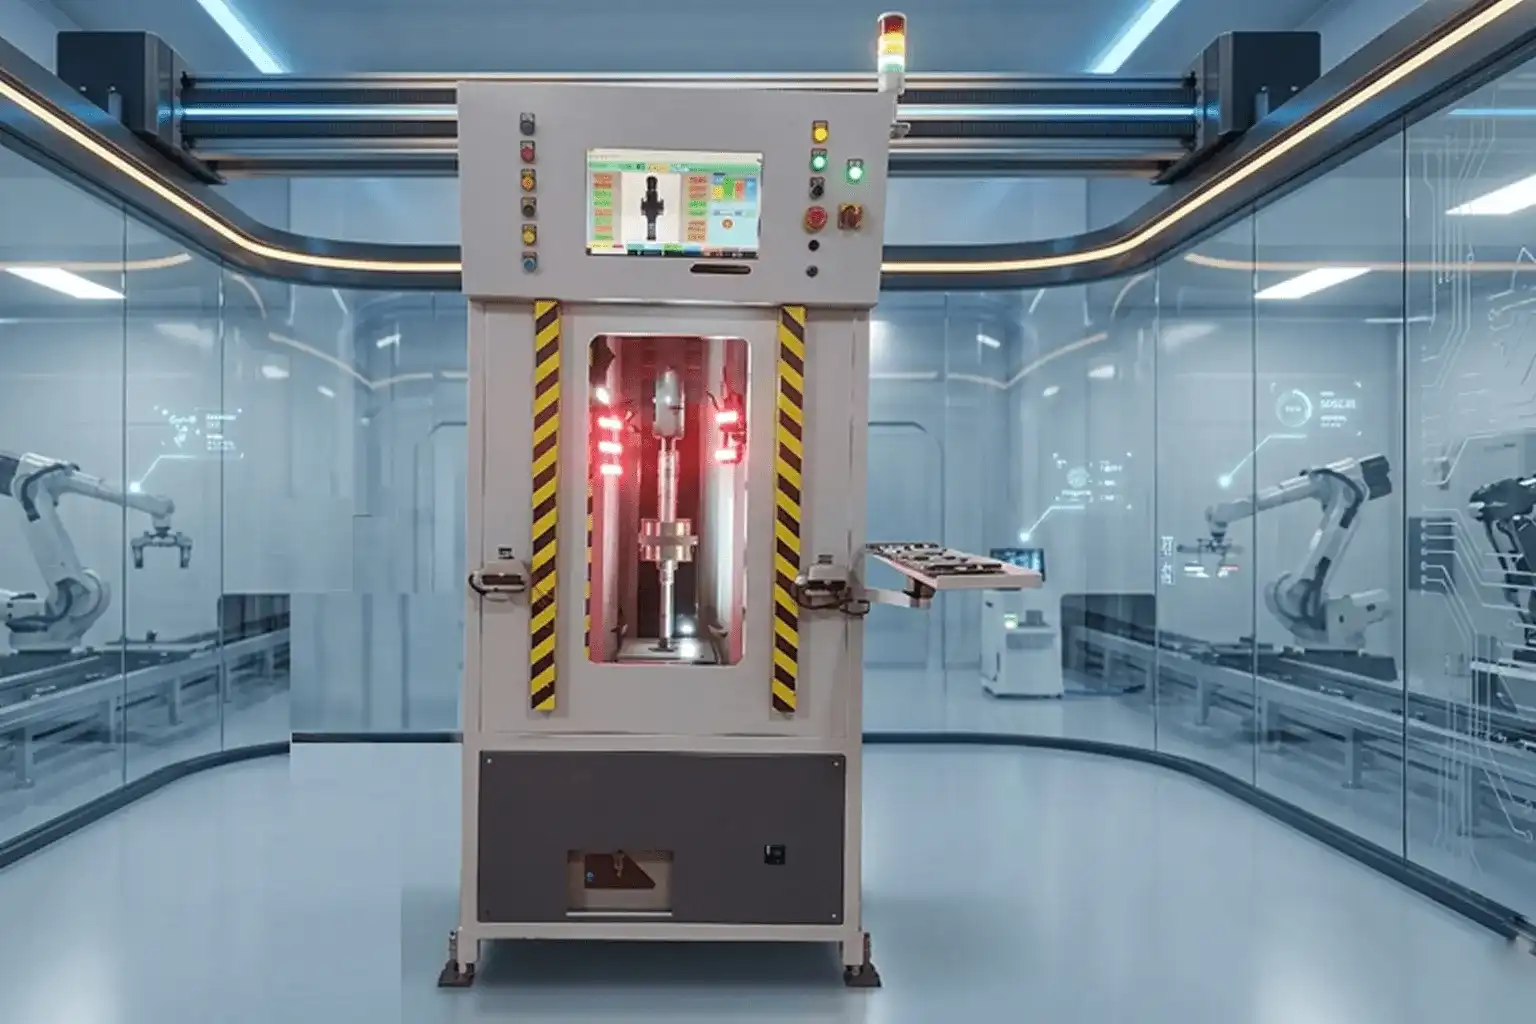
At Agentic Precision India Pvt. Ltd., we successfully developed and delivered a Camera Vision Measurement Solution for a highly critical gear shaft inspection application.
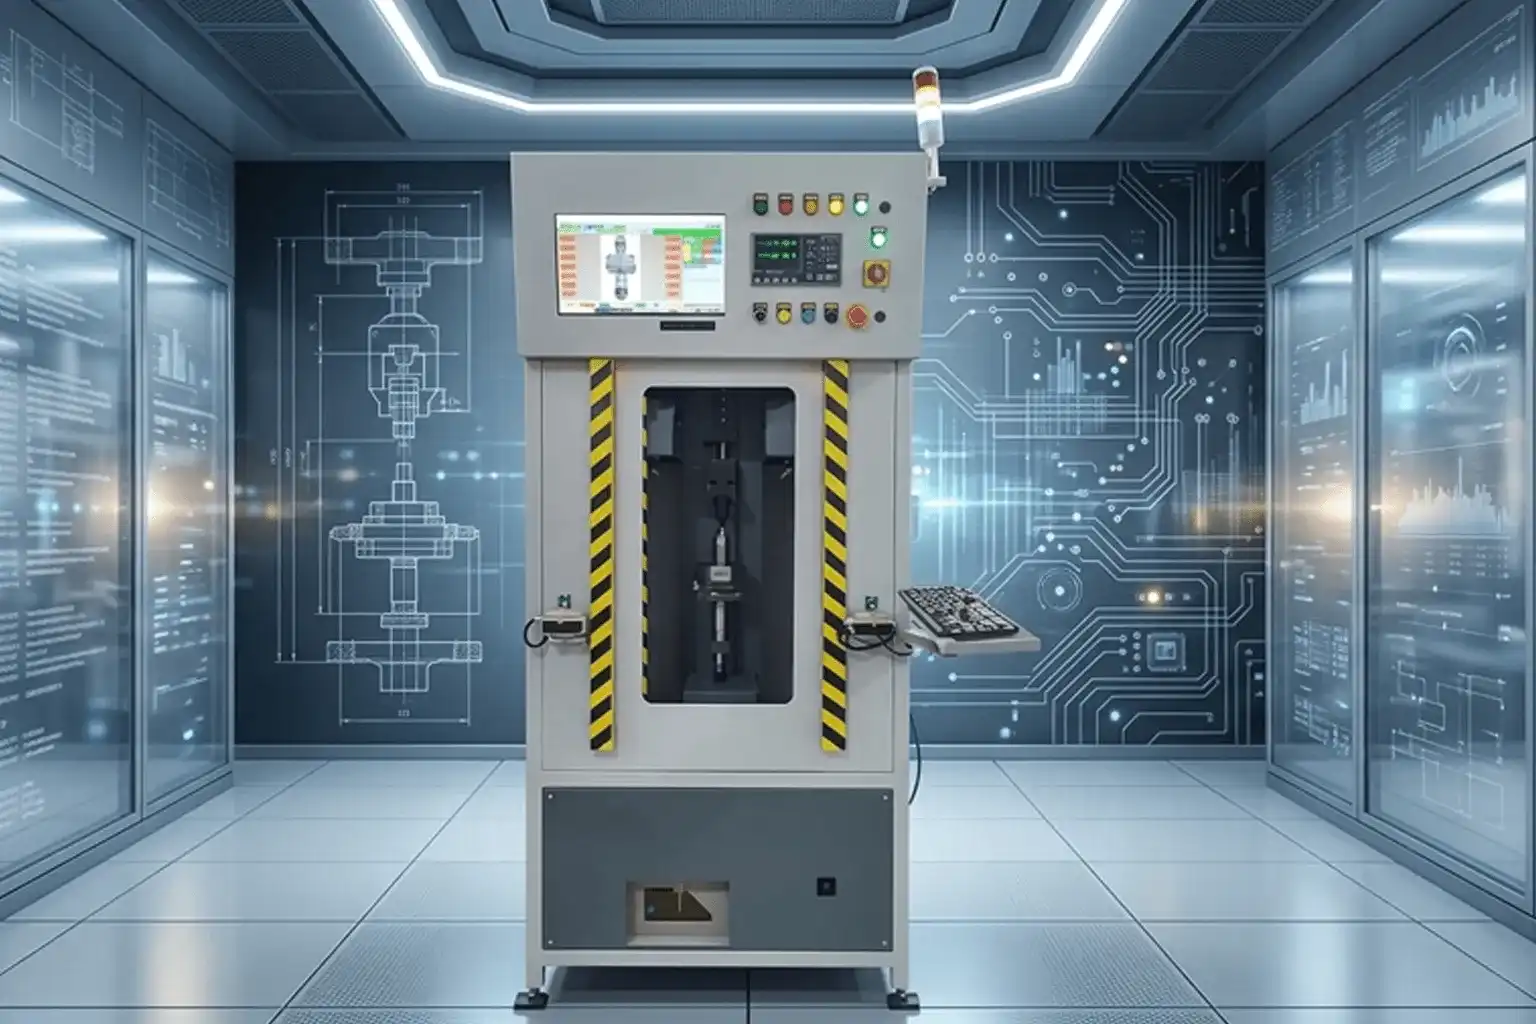
Our Automated Vision-Based Inspection Solution
Results Achieved with Gear Shaft Inspection Systems
This project reflects our capability to handle complex and high-precision industrial
Frequently Asked Questions
A Gear Shaft Inspection Machine is a precision measurement system that uses camera vision technology to automatically inspect and measure critical dimensional parameters of gear shafts with micron-level accuracy in automotive and manufacturing industries.
Camera Vision Measurement is an automated optical inspection technology that uses high-resolution industrial cameras and image processing software to measure fine and complex gear shaft parameters with micron-level accuracy, eliminating manual inspection errors.
Gear Shaft Inspection is critical because even the smallest dimensional deviation in gear shafts can lead to performance issues, mechanical failures, reduced efficiency, and product rejection in automotive and precision manufacturing industries.
Gear Shaft Inspection measures critical parameters including shaft diameter, runout, concentricity, tooth profile dimensions, surface finish, and dimensional tolerances to ensure consistent quality and performance in precision manufacturing.
Agentic Precision India is a trusted Gear Shaft Inspection Solution Provider in Pune, offering Camera Vision Measurement Systems with micron-level accuracy, fully automated inspection, and reliable quality control solutions for automotive and precision manufacturing industries.
Challenges in Gear Shaft Precision Measurement